

01 · House raise & build-under · 2025
The Algester Residence
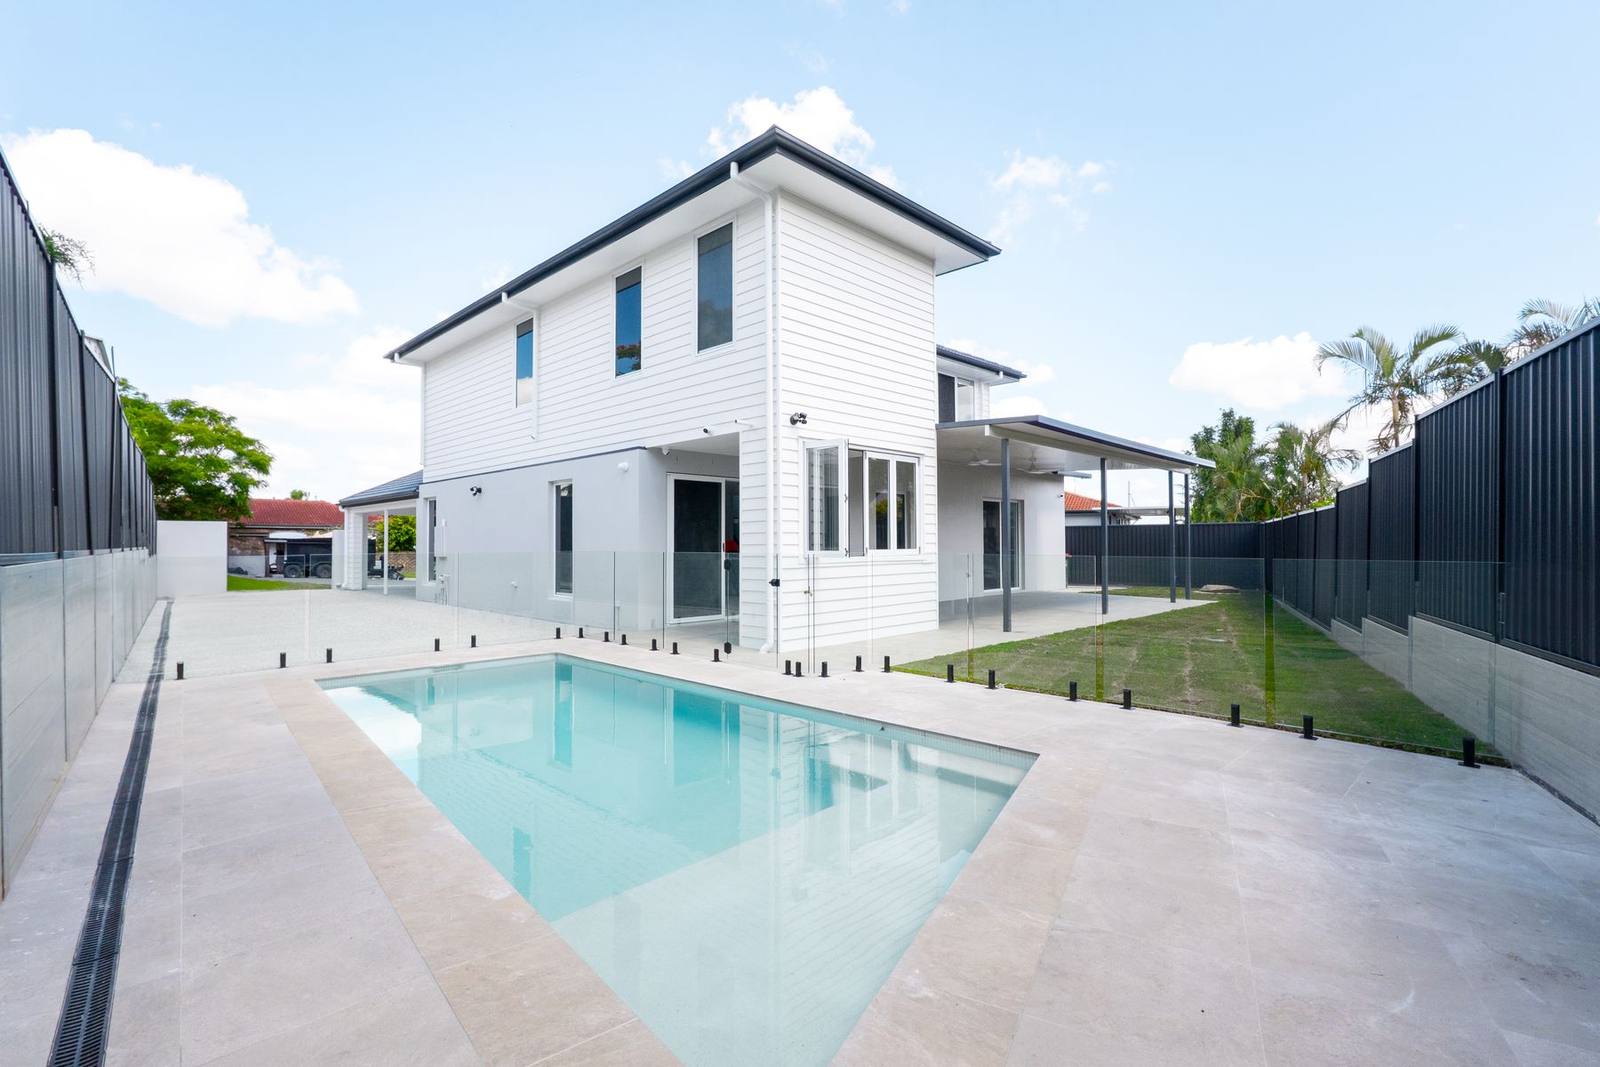
A two-storey family home with a white weatherboard and render exterior, open-plan kitchen, covered alfresco with outdoor kitchen, in-ground pool and two black-and-white bathrooms.
- Location
- Algester, Brisbane
- Project type
- House raise & build-under
- Time on site
- 12 months
- Build cost
- $1,000,000Build cost, incl. GST
- Completed
- 2025
- Status
- Completed
The brief
About this project.
A house raise and build-under in Algester that turned the home into a two-storey family home, designed around how the family lives day to day. The work covered an open-plan kitchen, living and dining area, a covered alfresco with a built-in outdoor kitchen, an in-ground pool, and a main bathroom and ensuite, finished with exposed aggregate paths and landscaping.
Scope of works
- Two-storey home with weatherboard and render cladding
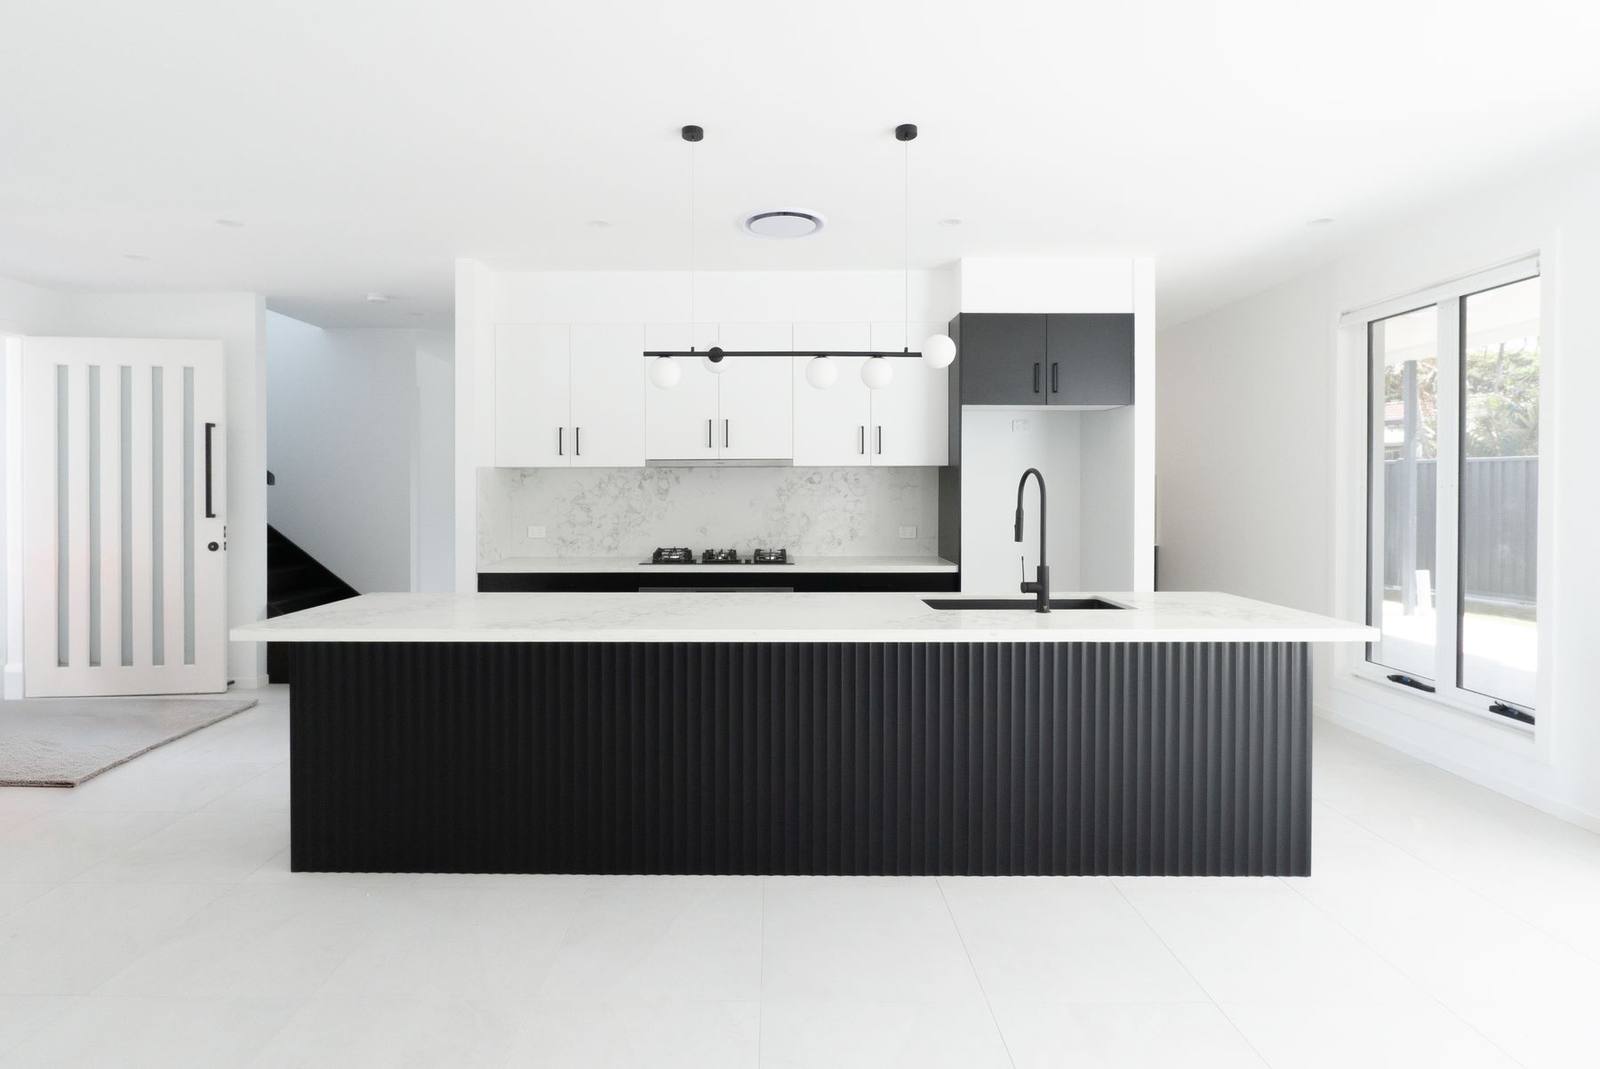
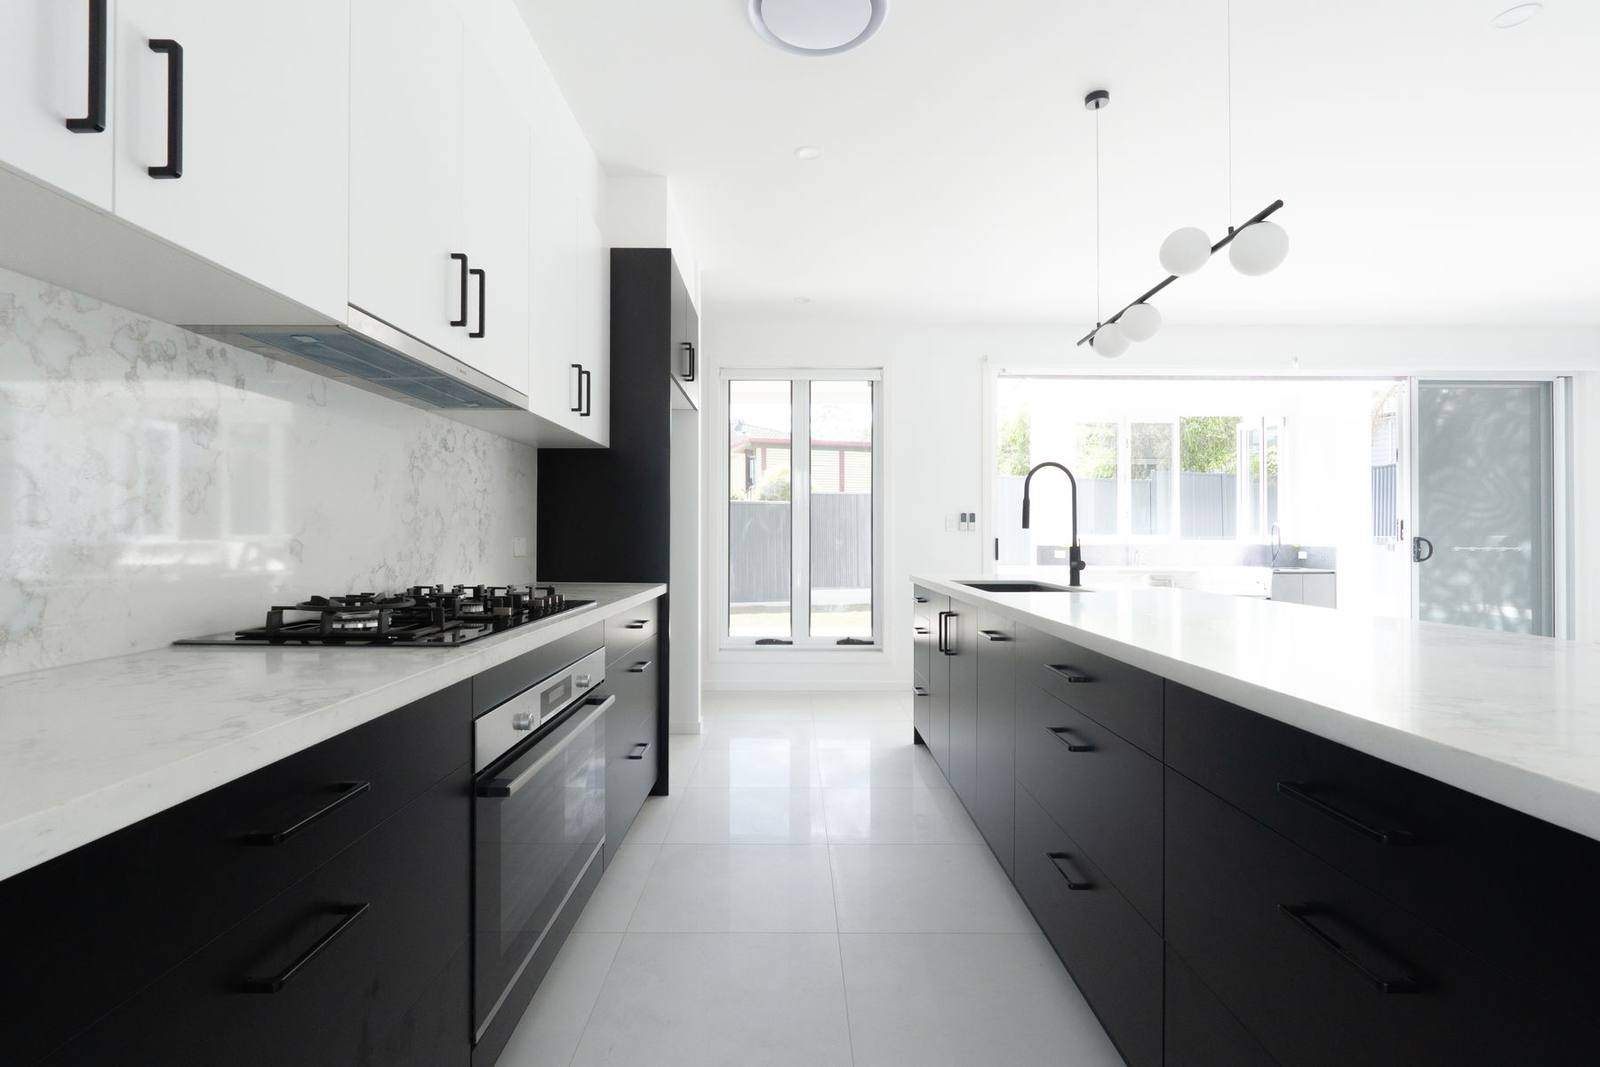
- Open-plan kitchen, living and dining
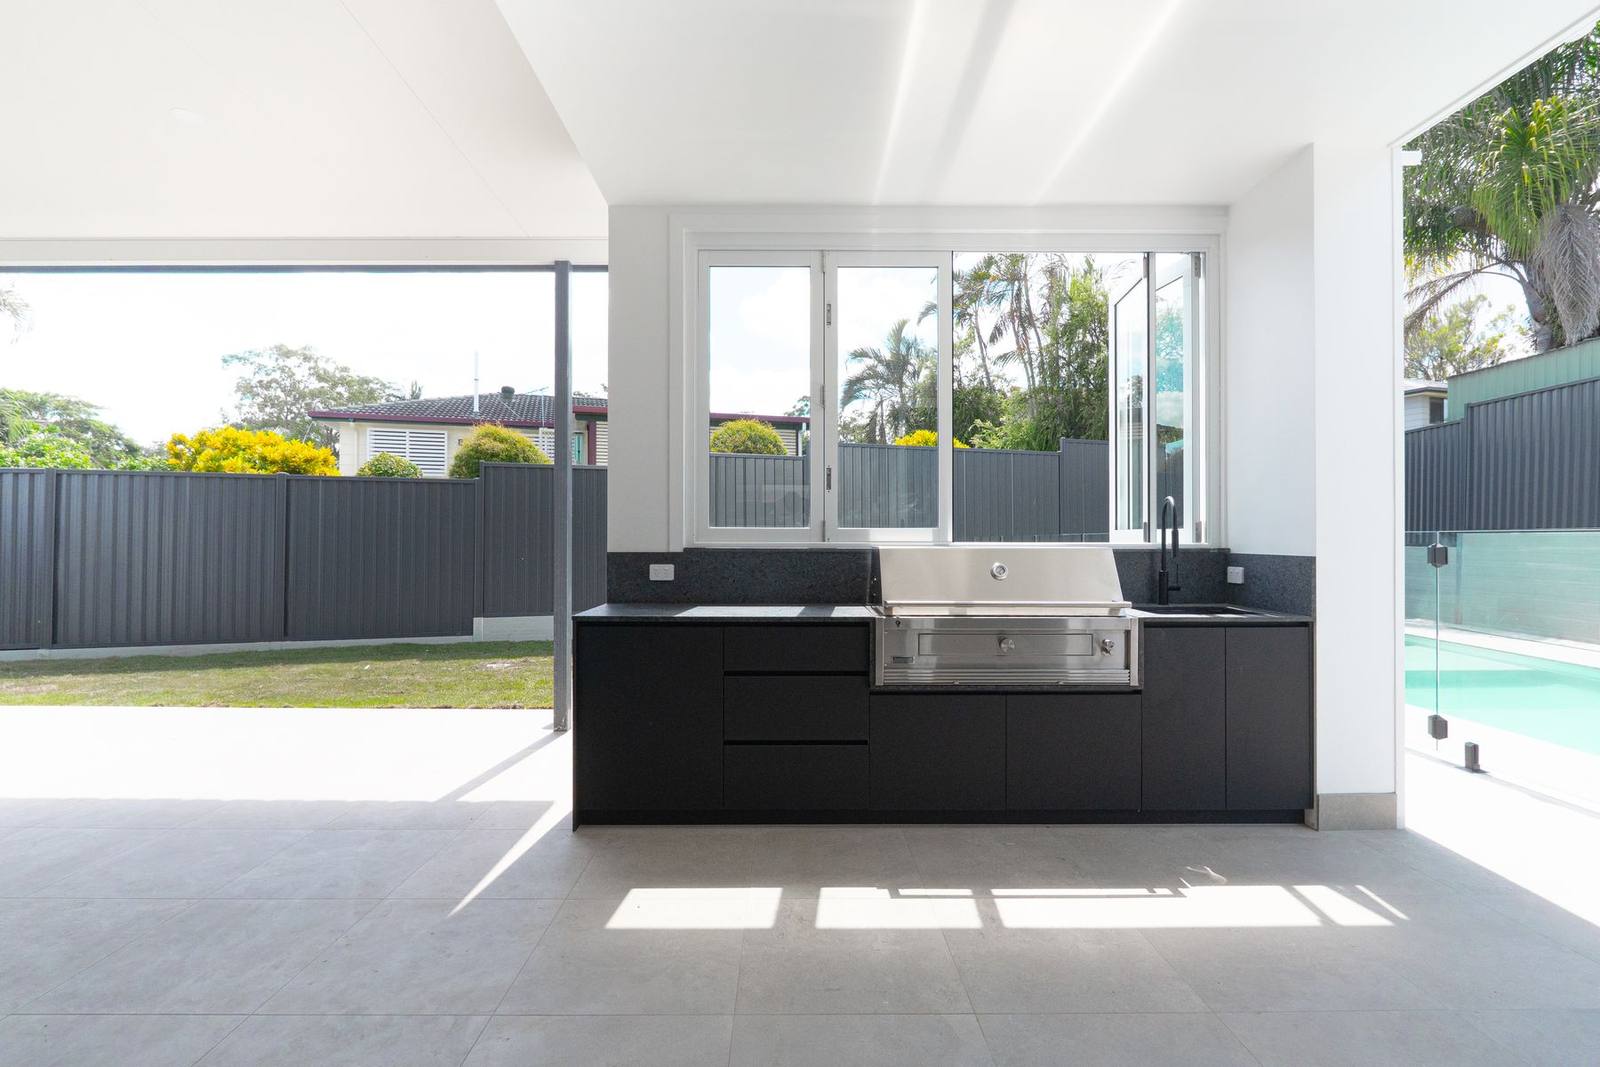
- Covered alfresco with built-in outdoor kitchen
- In-ground pool with frameless glass fencing
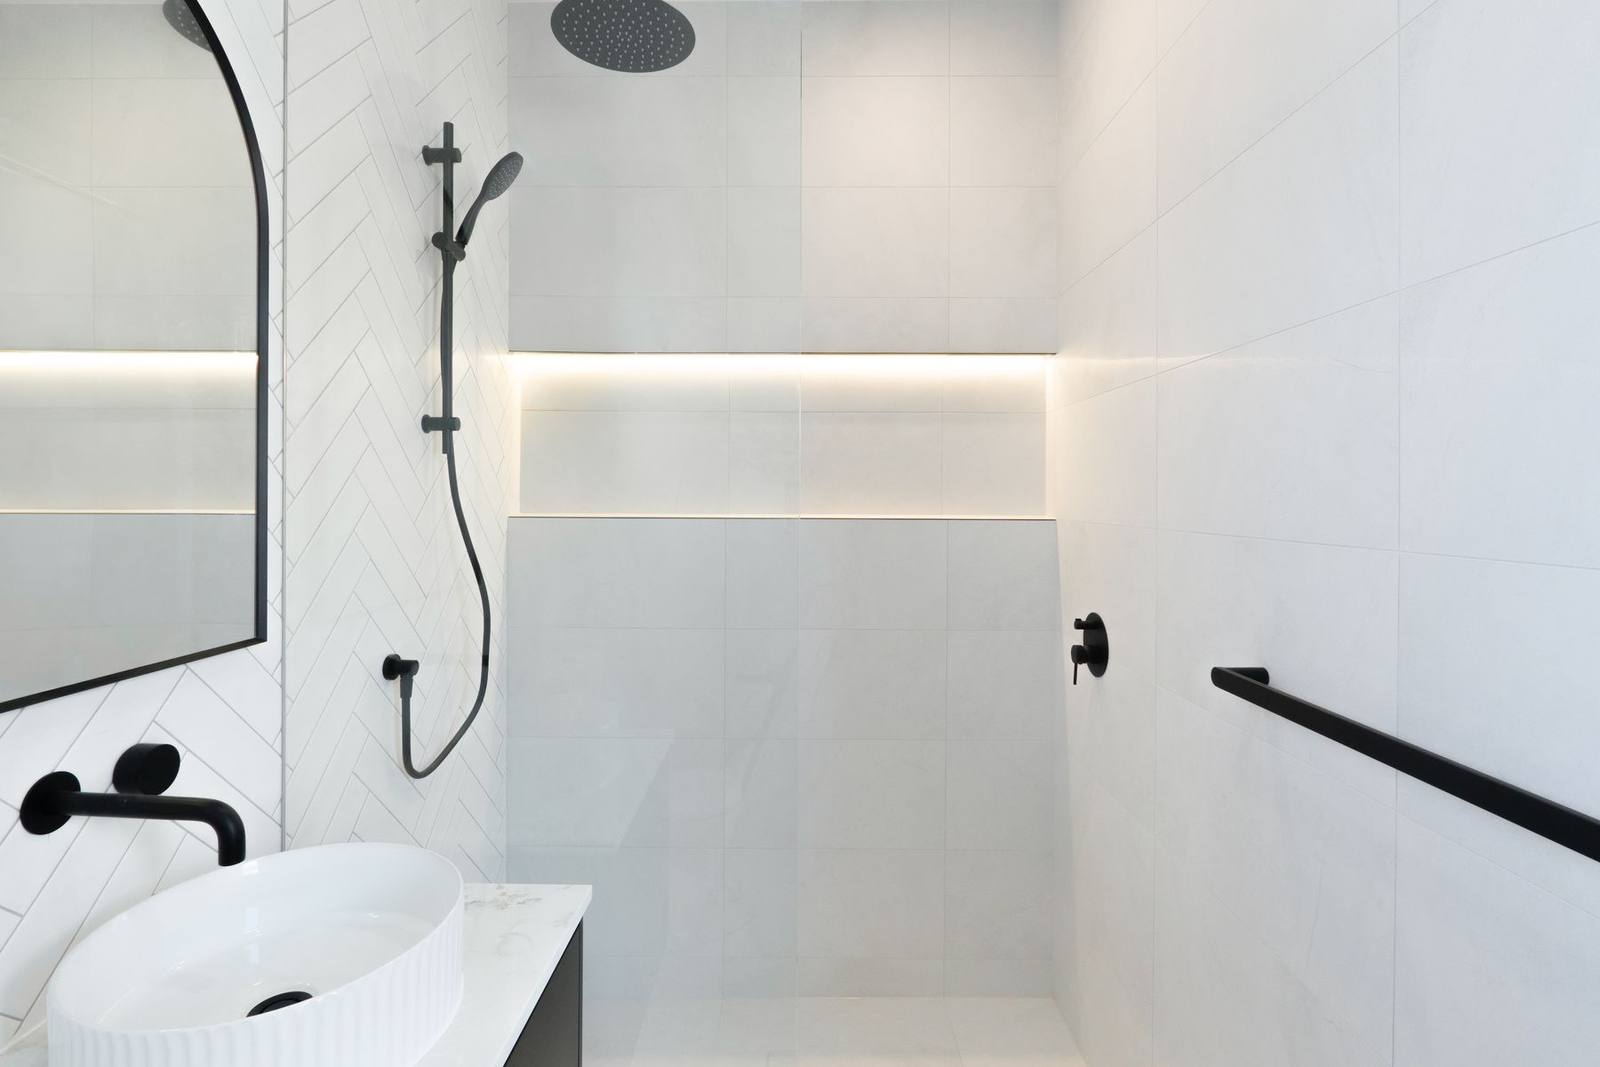
- Main bathroom and ensuite
- Exposed aggregate paths and landscaping
Key features
- Kitchen island with black fluted panelling
- Outdoor kitchen with built-in BBQ
- Herringbone wall tiles and matte black tapware
- Freestanding bath and double vanity
- Walk-in shower with twin rain heads and LED-lit niche
Project videos
Book your free onsite quote Watch the Algester project.
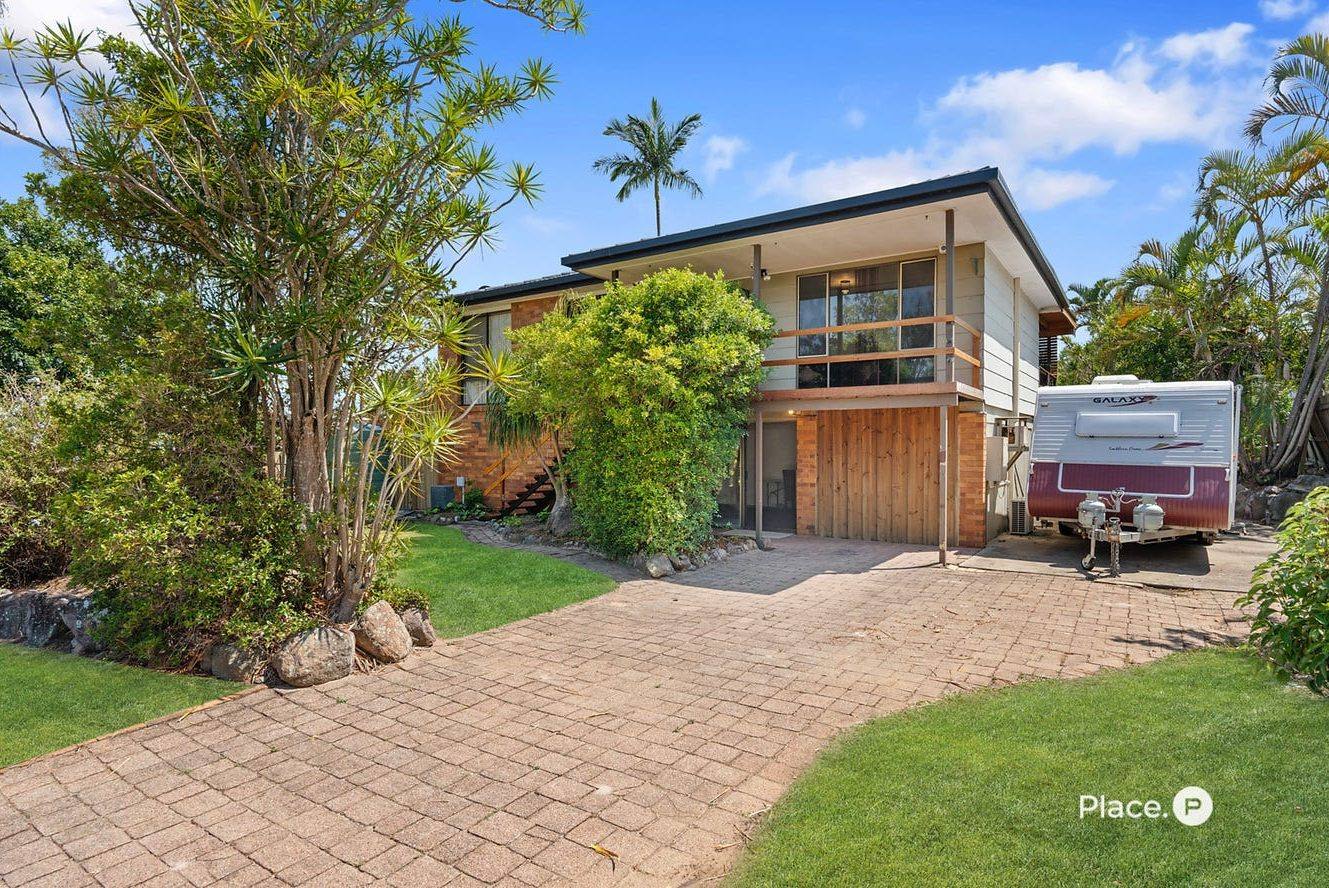
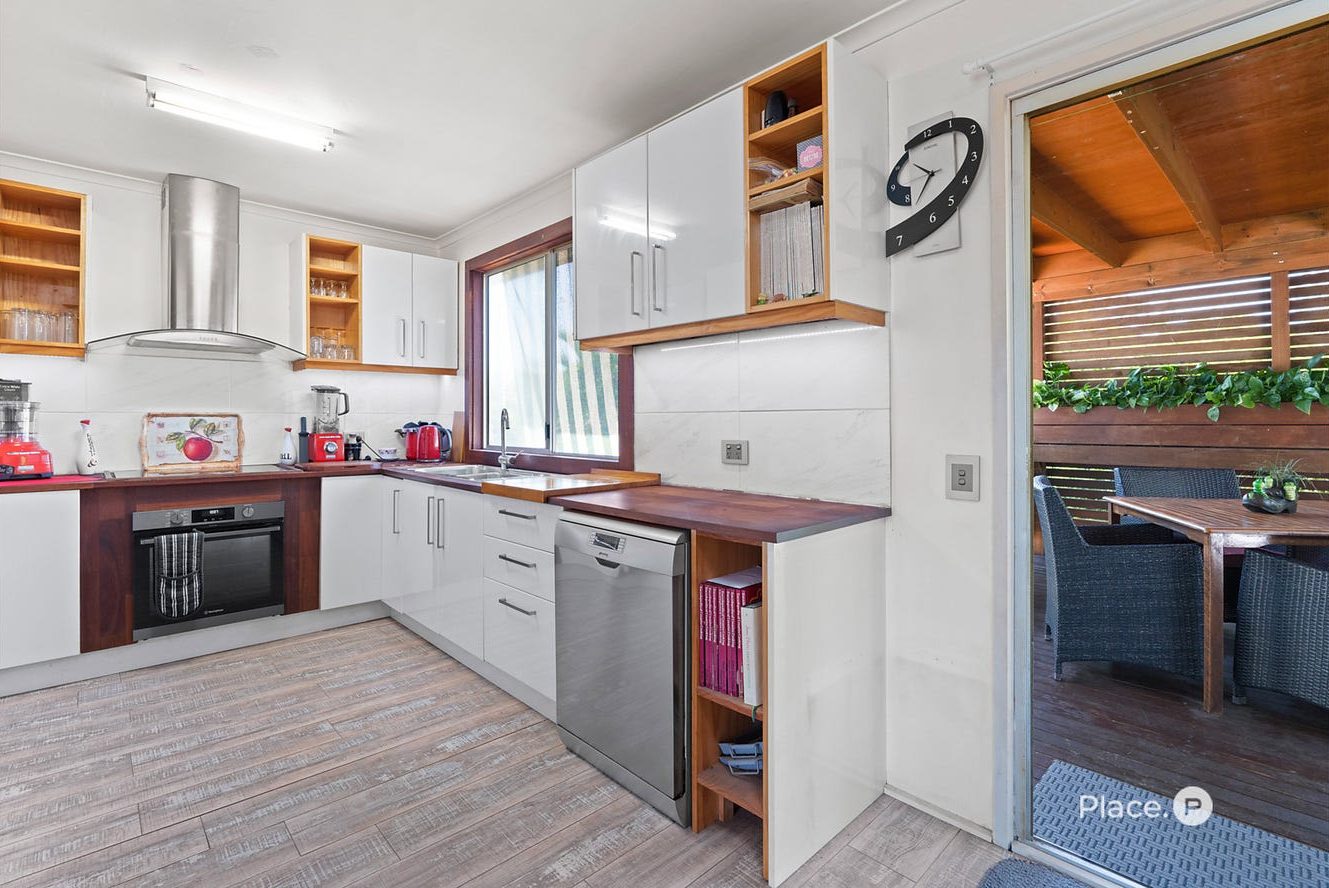
Before
The space before we started.




After
The finished result.







Let’s talk
Planning something similar?
Book a free onsite inspection. Every ADG build is QBCC licensed, fully insured and backed by our 6.5 year structural warranty.
info@adgconstruction.com.au